Can I Trust ±0.005mm From a Chinese Shop?

Yes — but only when you check the right things. When evaluating china cnc machining tolerances, the real question isn’t “can they hit it” — it’s “do they tell you which features need it before they cut metal.”
On our floor in Dongguan, we run three Haas VF-2s and a DMG MORI CMX 600V. We hold ±0.01mm as standard, and ±0.005mm on critical features flagged during DFM review — BEFORE we cut metal. That’s what separates real china cnc machining tolerances from marketing claims.
How We Inspect Every Batch Before It Leaves

We don’t spot-check. Every first article gets a full dimensional report on our Hexagon CMM — 47 measurement points, 20°C ±1°C. Production runs: 5 parts from every 50 for CMM plus manual gauge checks. If something is out, we flag it internally — you get a report, not an excuse.
Real Part: Aluminum Sensor Mount, 200-Piece Run

A medical device startup sent us a drawing for an anodized 6061-T6 sensor bracket. Their previous shop in Shenzhen delivered parts at ±0.08mm with stripped threads and chipped coating.
| Spec | Previous Shop | QDJ Result |
|---|---|---|
| Material | 6061-T6 (unverified) | 6061-T6 with mill cert |
| Tolerance | ±0.08mm | ±0.02mm (80% within ±0.01mm) |
| Edge finish | Sharp, coating chipped | 0.3mm × 45° chamfer |
| M4 threads | Tapped, 40% stripped | Thread milled, zero stripped |
| Anodize | 8-18µm inconsistent | 12µm ±2µm all 200 |
| Lead time | 14 days | 9 working days |
| Price | $3.80 | $4.20 (zero QC failures) |
How to Write a Drawing That Gets Accurate Parts
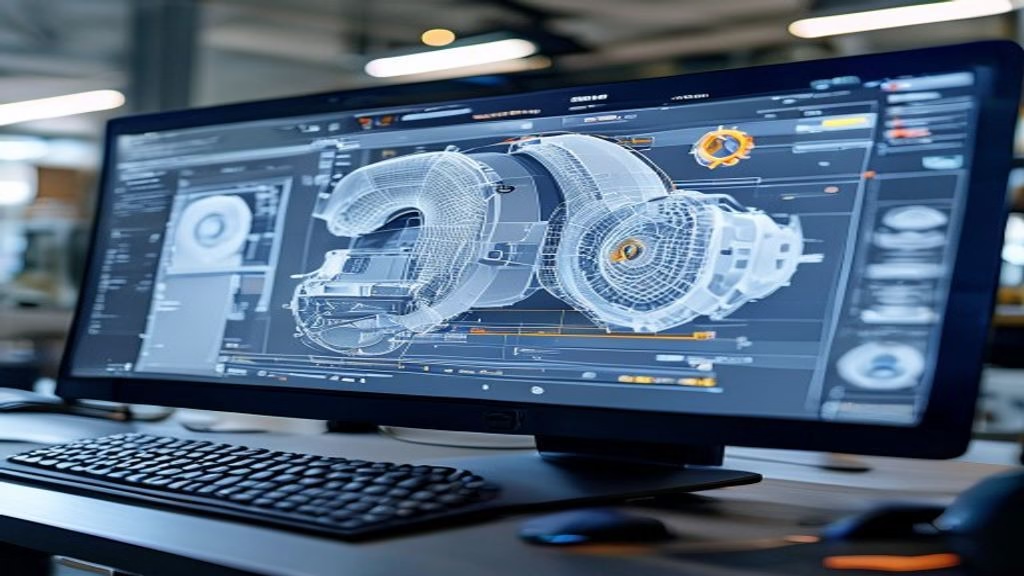
Most tolerance problems start on the drawing, not the machine. 1. Reference ISO 2768-m for general tolerances and define only critical features. 2. Flag datum surfaces — two perpendicular planes cover 90% of parts. 3. Don’t tolerance threads — use pitch class 6H/6g. 4. Send a STEP file, not just a PDF — we open directly in Mastercam. 5. Mark surface finish even if “as machined” (Ra 1.6-3.2µm here).
FAQ About China CNC Machining Tolerances
What’s the tightest tolerance on aluminum?
±0.005mm on individual features, CMM verified. We tell you which features can hit that during DFM — before we quote.
Extra cost for tight tolerances?
Only if extra setups. 3 critical bores ±0.005mm typically adds nothing. Every surface tight = +30-50% machining time.
Verify parts myself?
CMM report with every first article. Check 5-8 dimensions with calipers. Off by >0.02mm? Call us — same day recheck.
Anodizing in-house?
Dedicated shop 15 min away, process sheet with ±2µm spec, eddy current gauge before shipping.
For reliable china cnc machining tolerances, the difference is DFM before quoting, CMM on every first article, and telling you which features can hit tight tolerances — before cutting metal.
Send your CAD — our engineers flag tolerance, material and cost issues within 24 hours. No commitment.
